$ 285,000 $ 285,000

736 Knolls Court

West Des Moines, IA 50265

  • 3 Beds
  • 2 Baths
    Full Baths: 1
  • 1,124 SqFt
  • 5,619 Lot Size
  • 1981 Year Built
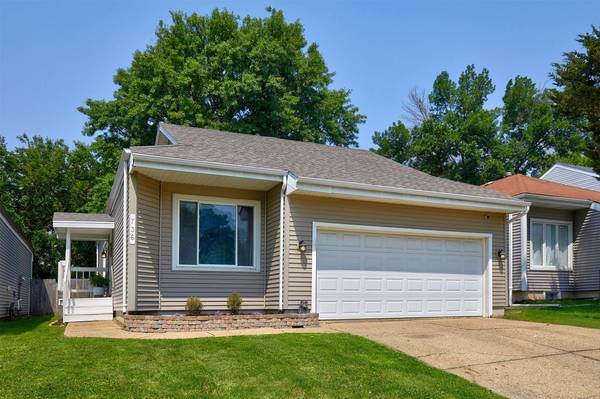
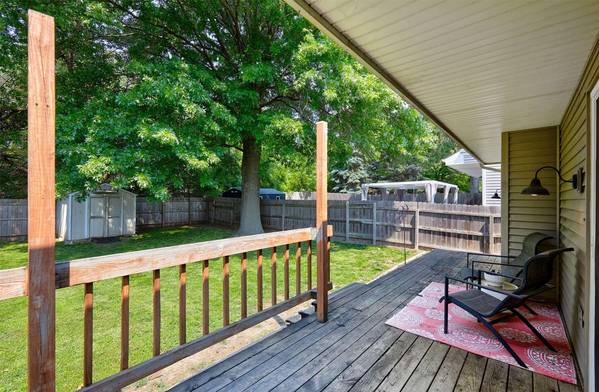

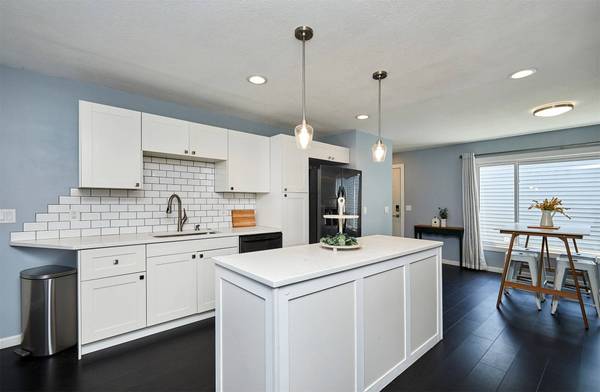
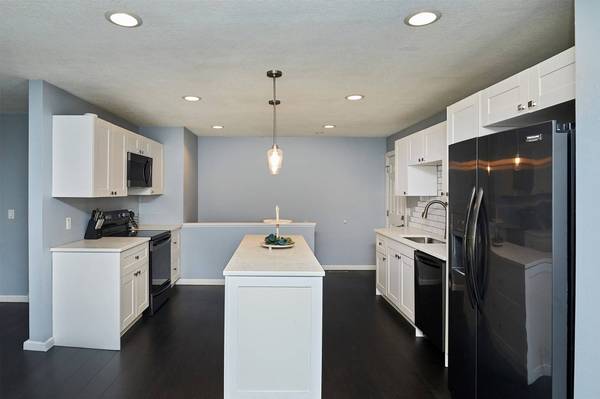
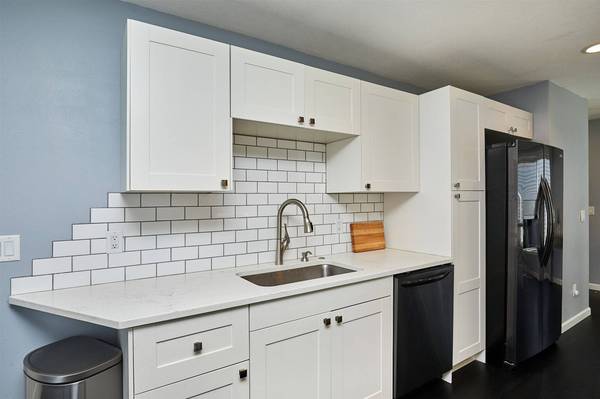
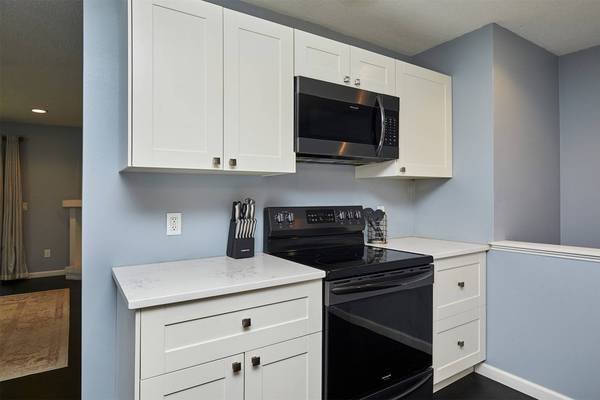
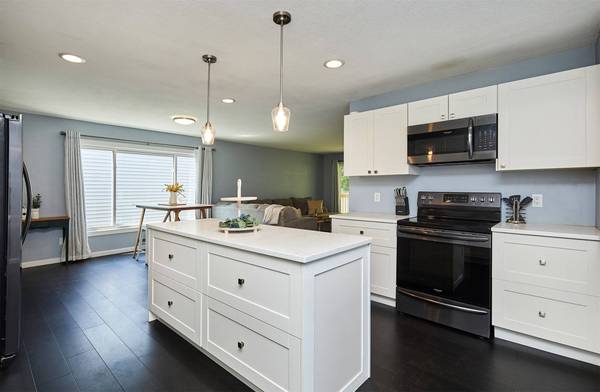
Welcome to 736 Knolls Court, West Des Moines- Updated, move-in ready ranch in a prime West Des Moines location. This 3 bed, 2 bath home in The Knolls neighborhood offers modern finishes, a functional layout, and over 1,600 sq ft of finished living space. The main level features an open-concept layout with a cozy fireplace, updated hard surface flooring, and a beautifully updated kitchen complete with quartz countertops, subway tile backsplash, slow-close cabinetry, and a spacious center island. The primary suite is located on the main level, with private deck access, a custom walk-in closet, and a remodeled en-suite bath. A second bedroom and updated guest bath with a tiled walk-in shower are also on the main floor. Head downstairs to find a fully finished lower level with new carpet, the third bedroom, laundry, and storage. Outside, enjoy a fully fenced yard, private deck, and storage shed. The oversized 2-car attached garage adds convenience, and the location can't be beat—just minutes to parks, trails, schools, shopping, restaurants, and more.
Listed by RE/MAX Real Estate Center , Sold By RE/MAX Concepts

PROPERTY DETAIL

  • Key Details

    Sold Price $285,000

    Property Type Single Family Home

    Sub Type Residential

    Listing Status Sold

    Purchase Type For Sale

    Square Footage 1, 124 sqft

    Price per Sqft $253

    MLS Listing ID 720058

    Sold Date 08/05/25

    Style Ranch

    Bedrooms 3

    Full Baths 1

    Three Quarter Bath 1

    HOA Y/N No

    Year Built 1981

    Annual Tax Amount $3,781

    Lot Size 5,619 Sqft

    Acres 0.129

    Property Sub-Type Residential

  • Location

    State IA

    County Polk

    Area West Des Moines

    Zoning Res

  • Rooms

    Basement Finished

    Main Level Bedrooms 2

  • Building

    Entry Level One

    Foundation Poured

    Sewer Public Sewer

    Water Public

    Level or Stories One

    Additional Building Storage

  • Interior

    Interior Features Dining Area

    Heating Forced Air, Gas, Natural Gas

    Cooling Central Air

    Flooring Carpet, Vinyl

    Fireplaces Number 1

    Fireplaces Type Wood Burning

    Fireplace Yes

    Appliance Dryer, Dishwasher, Microwave, Refrigerator, Stove, Washer

  • Exterior

    Exterior Feature Deck, Fully Fenced, Storage

    Parking Features Attached, Garage, Two Car Garage

    Garage Spaces 2.0

    Garage Description 2.0

    Fence Wood, Full

    Roof Type Asphalt,Shingle

    Porch Covered, Deck

    Private Pool No

  • Schools

    School District West Des Moines

  • Others

    Senior Community No

    Tax ID 32004927069000

    Monthly Total Fees $315

    Acceptable Financing Cash, Conventional, FHA, VA Loan

    Listing Terms Cash, Conventional, FHA, VA Loan

    Financing Conventional

CONTACT

Traci Jennings

GET IN TOUCH

Your Full Name
Your Phone Number*
Write Your Message