

1825 Dewitt Street
Ellsworth, IA 50075
- 4 Beds
- 2 Baths Full Baths: 1 Half Baths: 1
- 1,448 SqFt
- 10,454 Lot Size
- 1958 Year Built
GALLERY
PROPERTY DETAIL
Key Details
Sold Price $120,000
Property Type Single Family Home
Sub Type Residential
Listing Status Sold
Purchase Type For Sale
Square Footage 1, 448 sqft
Price per Sqft $82
MLS Listing ID 722685
Sold Date 08/11/25
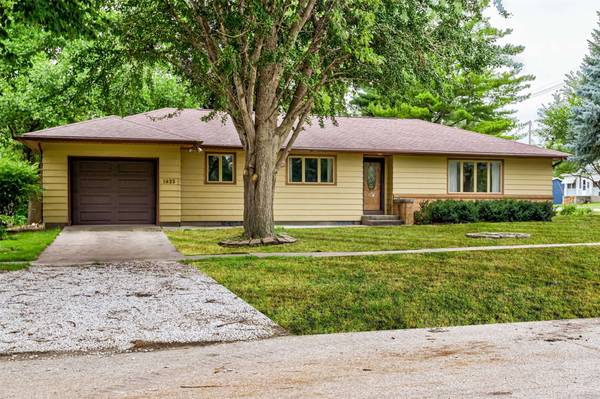
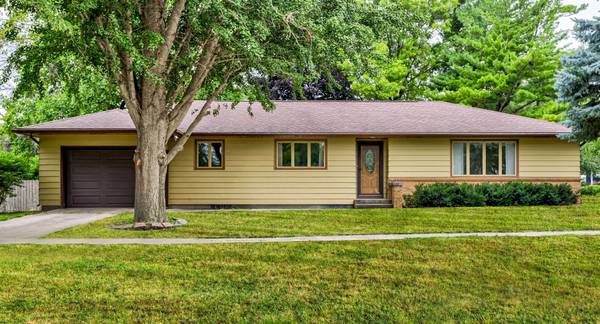
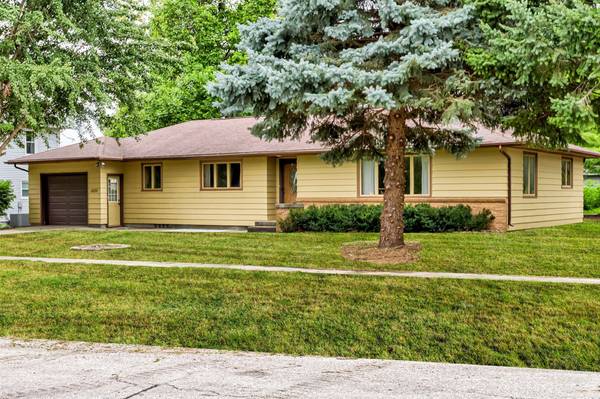
Style Ranch
Bedrooms 4
Full Baths 1
Half Baths 1
HOA Y/N No
Year Built 1958
Annual Tax Amount $1,829
Lot Size 10,454 Sqft
Acres 0.24
Property Sub-Type Residential
Location
State IA
County Hamilton
Area Ellsworth
Zoning Res
Rooms
Basement Partially Finished
Main Level Bedrooms 3
Building
Entry Level One
Foundation Block
Sewer Public Sewer
Water Public
Level or Stories One
Interior
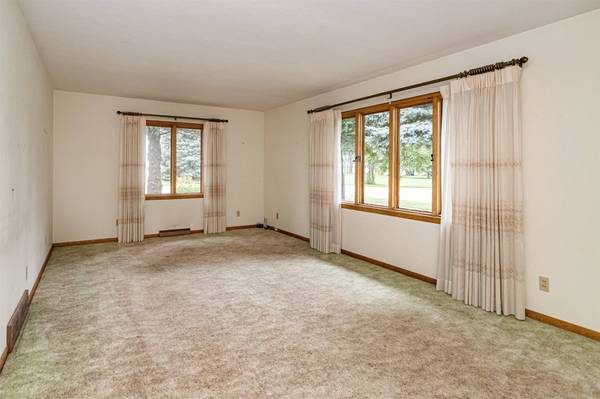
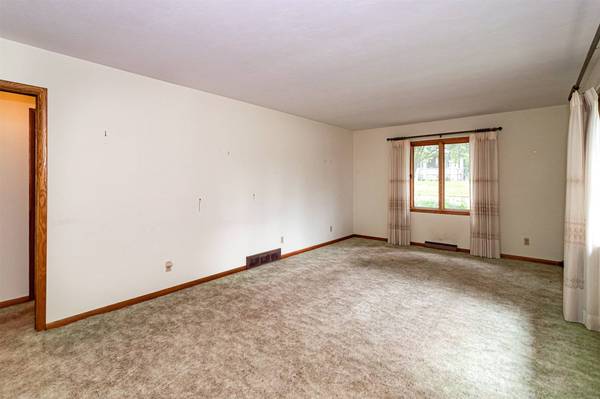
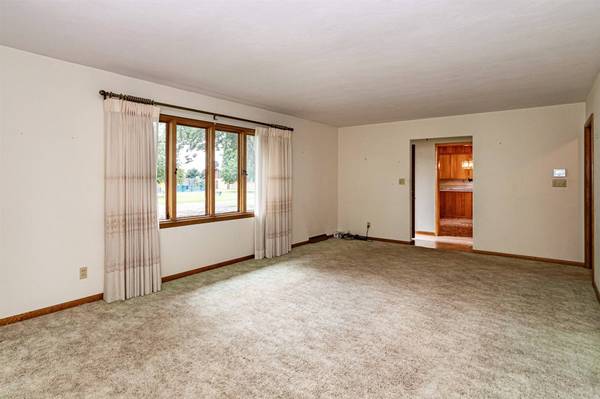
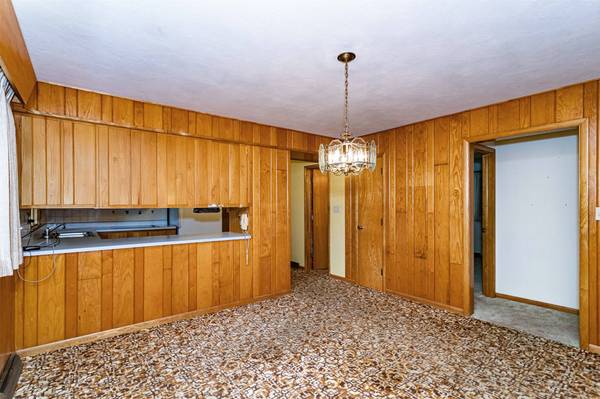
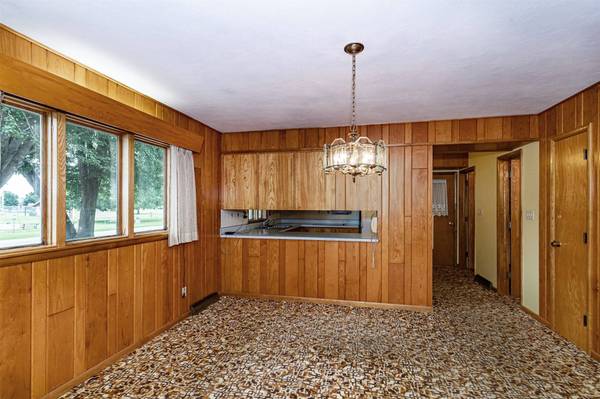
Interior Features Separate/Formal Dining Room, Window Treatments
Heating Forced Air, Gas, Natural Gas
Cooling Central Air
Flooring Carpet, Laminate
Fireplace No
Appliance Dryer, Dishwasher, Microwave, Refrigerator, Stove, Washer
Exterior
Exterior Feature Patio
Parking Features Attached, Garage, One Car Garage
Garage Spaces 1.0
Garage Description 1.0
Roof Type Asphalt,Shingle
Porch Open, Patio
Private Pool No
Schools
School District South Hamilton
Others
Senior Community No
Tax ID 40872330306006
Monthly Total Fees $152
Acceptable Financing Cash, Conventional, FHA, VA Loan
Listing Terms Cash, Conventional, FHA, VA Loan
Financing Cash
CONTACT
