$ 357,500 $ 360,000 0.7%

15919 Hawthorn Circle

Clive, IA 50325

  • 4 Beds
  • 4 Baths
    Full Baths: 1 Half Baths: 1
  • 1,717 SqFt
  • 7,967 Lot Size
  • 1997 Year Built
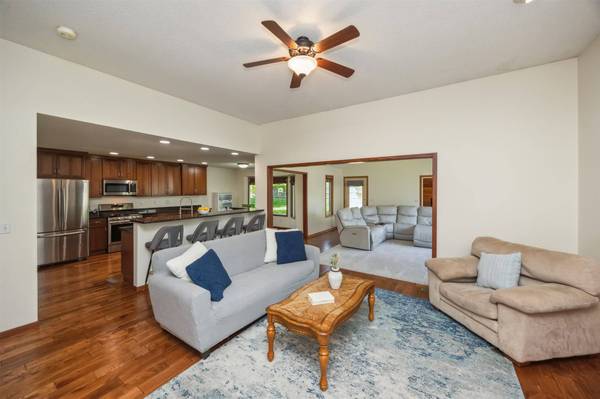
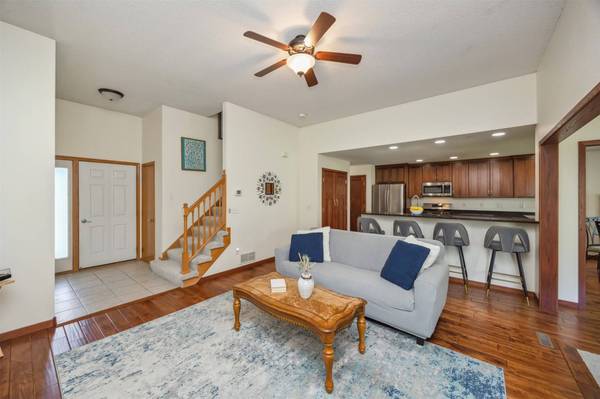
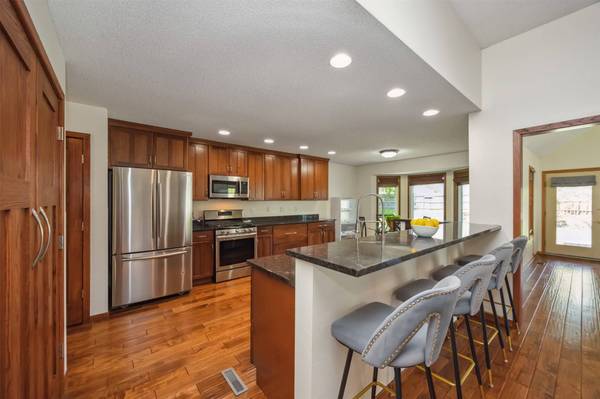
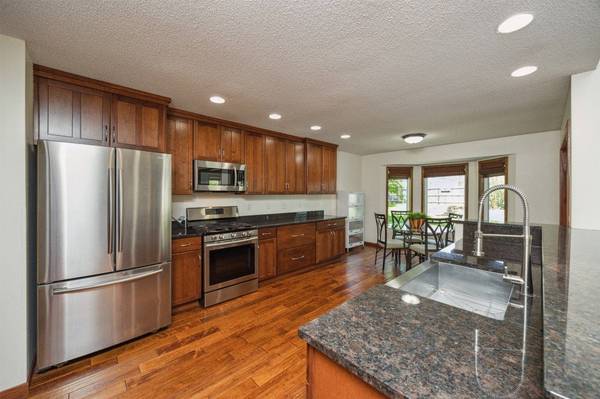
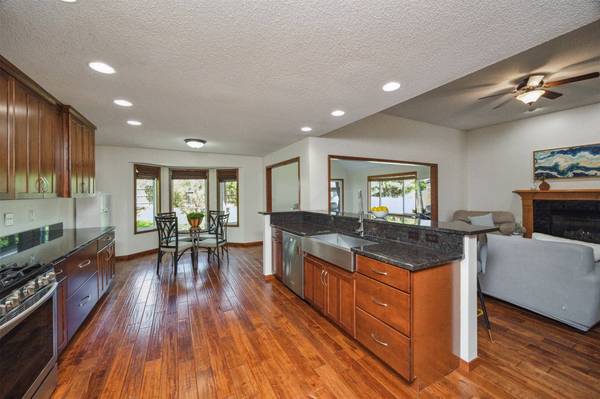
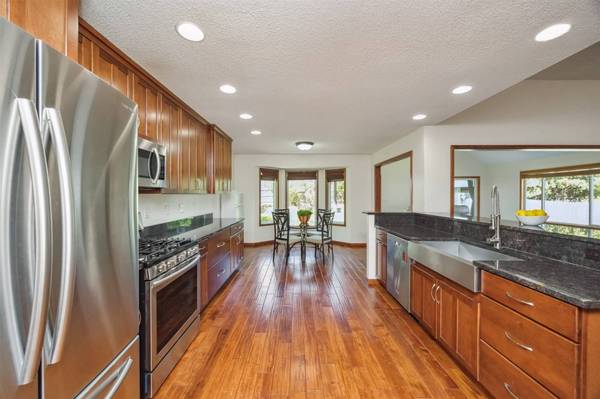
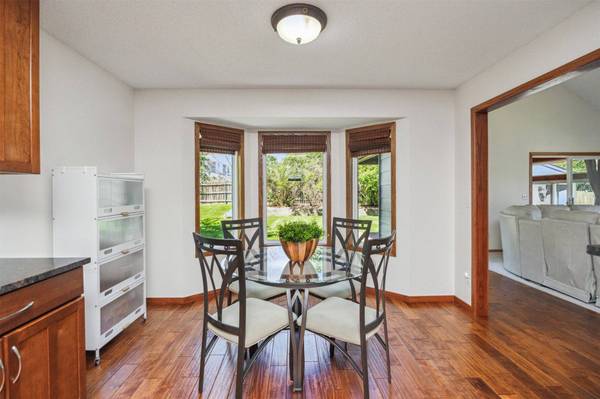
Talk about sharp curb appeal—and the exterior is just the beginning. This beautifully updated 2-story home in a prime Clive location offers over 1,700 square feet above grade, plus a finished basement and thoughtful upgrades throughout. Positioned on a quiet cul-de-sac in the Waukee School District, this move-in ready home features 3 bedrooms, 4 bathrooms, and a non-conforming 4th bedroom in the lower level. Recent updates include 2021 Hardy Plank siding, a 2021 hail-resistant roof, newer windows, a 2024 water heater, and a 2022 furnace and A/C—giving you peace of mind for years to come. Inside, you'll find vaulted ceilings, gorgeous hardwood floors, and a spacious, open layout designed for both everyday living and entertaining. The custom kitchen includes granite countertops, ceiling-height cabinetry, and stainless steel appliances, with plenty of space for multiple cooks in the kitchen. Just off the living room is a four-season room with cedar paneling, vaulted ceilings, and natural light pouring in—ideal for a home office, workout room, or cozy retreat. A powder room on the main floor adds convenience, and the gas fireplace adds warmth and character. Step outside to a private covered deck overlooking the landscaped, partially fenced backyard. Upstairs, the primary suite includes a walk-in closet and two additional bedrooms share a full bath. Downstairs, the finished lower level offers flexibility with a large rec room or non-conforming 4th bedroom and an addit'l bathroom.
Listed by RE/MAX Real Estate Center , Sold By RE/MAX Precision

PROPERTY DETAIL

  • Key Details

    Sold Price $357,500

    Property Type Single Family Home

    Sub Type Residential

    Listing Status Sold

    Purchase Type For Sale

    Square Footage 1, 717 sqft

    Price per Sqft $208

    MLS Listing ID 717529

    Sold Date 07/31/25

    Style Two Story

    Bedrooms 4

    Full Baths 1

    Half Baths 1

    Three Quarter Bath 2

    HOA Fees $3/ann

    HOA Y/N Yes

    Year Built 1997

    Annual Tax Amount $4,822

    Lot Size 7,967 Sqft

    Acres 0.1829

    Property Sub-Type Residential

  • Location

    State IA

    County Dallas

    Area Clive

    Zoning Res

  • Rooms

    Basement Finished

  • Building

    Entry Level Two

    Foundation Poured

    Sewer Public Sewer

    Water Public

    Level or Stories Two

    Additional Building Storage

  • Interior

    Interior Features Dining Area, Eat-in Kitchen

    Heating Forced Air, Gas, Natural Gas

    Cooling Central Air

    Flooring Carpet, Hardwood, Tile

    Fireplaces Number 1

    Fireplaces Type Gas, Vented

    Fireplace Yes

    Appliance Dryer, Dishwasher, Microwave, Refrigerator, Stove, Washer

    Laundry Main Level

  • Exterior

    Exterior Feature Deck, Patio, Storage

    Parking Features Attached, Garage, Two Car Garage

    Garage Spaces 2.0

    Garage Description 2.0

    Roof Type Asphalt,Shingle

    Porch Covered, Deck, Open, Patio

    Private Pool No

  • Schools

    School District Waukee

  • Others

    HOA Name Country Club West HOA

    Senior Community No

    Tax ID 1235201004

    Monthly Total Fees $441

    Security Features Security System,Smoke Detector(s)

    Acceptable Financing Cash, Conventional, FHA, VA Loan

    Listing Terms Cash, Conventional, FHA, VA Loan

    Financing Conventional

CONTACT

Traci Jennings

GET IN TOUCH

Your Full Name
Your Phone Number*
Write Your Message